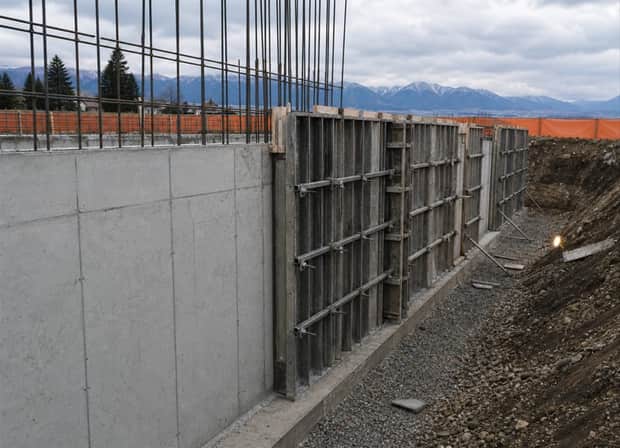
Everything above this is only as square and as level as this is. Footings get dug to frost depth, formed to the print, and checked before anybody calls for concrete.
We work off the engineer's drawings where there are any and we say so plainly where there are not. Rebar placement, dowel spacing and cover get set the way the drawing shows rather than the way it is quicker.
Inspections are ours to schedule and ours to be standing there for.
Frost depth
Set to the local requirement for Flathead County
Forms
Steel or ply, braced and checked for square before the pour
Rebar
Placed and tied to the drawing, with cover maintained
Inspection
We schedule it and we are there for it
Where we do this work
Foundations & Footings across the whole valley. If you are in one of these, Heath will come and look at it.